

Services
Bespoke design, tiling, plumbing and complete fit-out. Below is an honest, detailed account of what each involves and how Aldermere approaches it.
01 · Bespoke bathrooms
A bespoke bathroom starts with a conversation about how you live. Who uses the room, and when. Whether you bathe or shower. Whether you want a sanctuary to disappear into or a hard-working family space that still looks beautiful at eight in the morning.
From there Daniel develops a layout that makes the most of the space you have, rather than forcing a standard suite into it. That might mean moving the WC to free up a wall for a full-width walk-in shower, stealing a few inches from an airing cupboard for a recessed niche, or centring a freestanding bath under the window so it becomes the first thing you see.
Choosing tiles, brassware and sanitaryware is where most people feel overwhelmed. Daniel will guide you through it with samples in your own light, explaining the practical differences between porcelain and natural stone, between brushed brass and PVD-coated finishes, between a solid-surface bath and acrylic. You will understand what you are buying, why it costs what it does, and how it will look in five years.
Aldermere is happy to work with your own interior designer or architect, or to source everything directly through trusted trade suppliers so that you benefit from the reassurance of a single company responsible for the whole room.
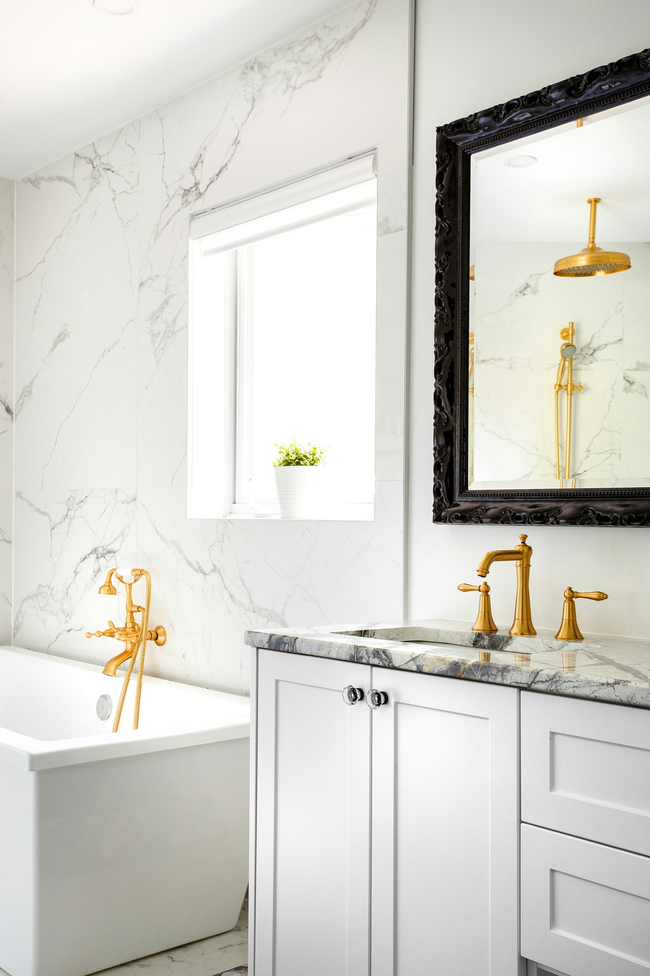
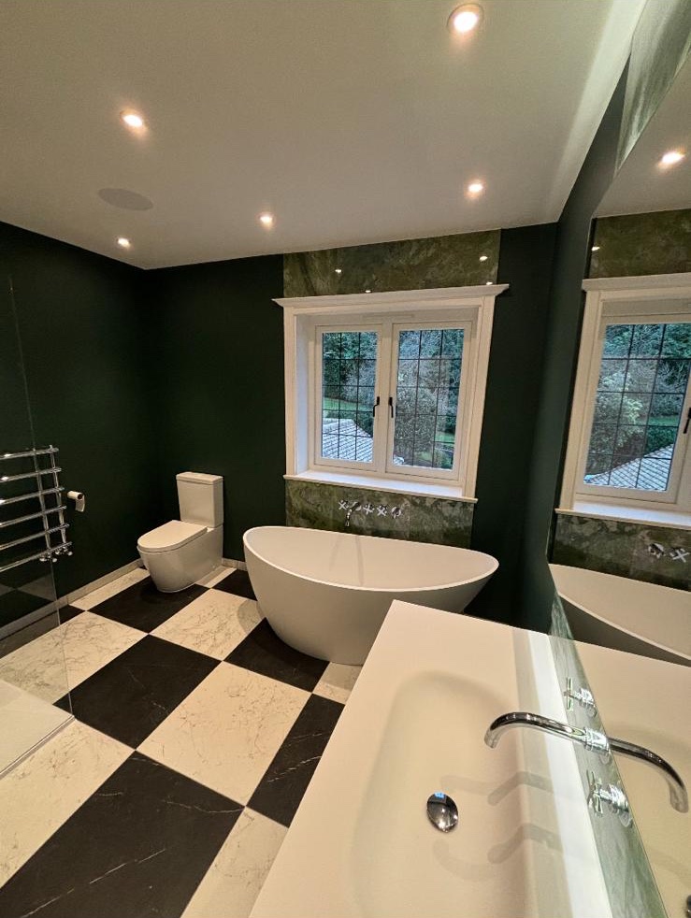
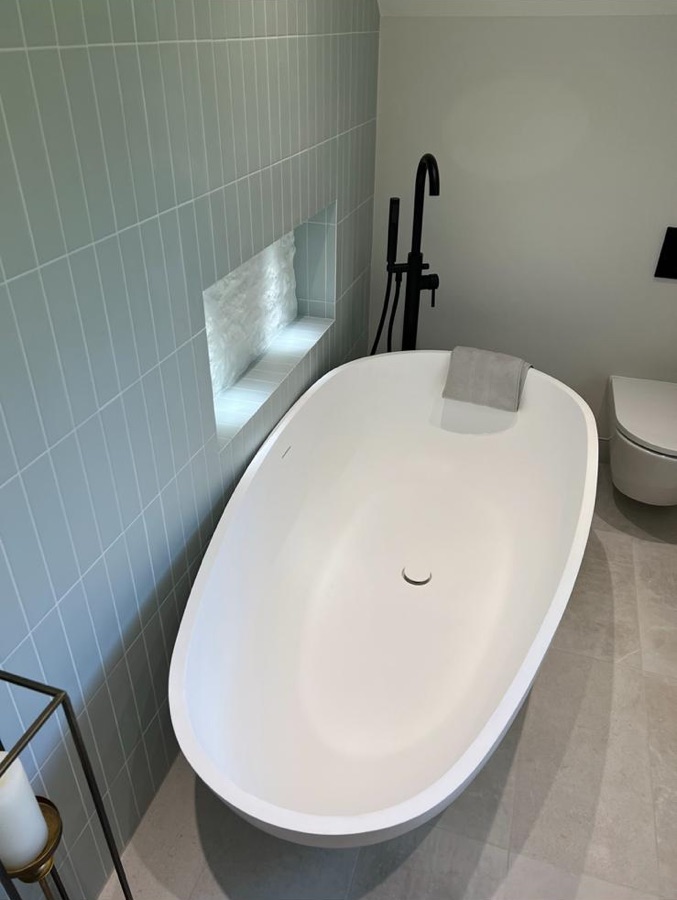
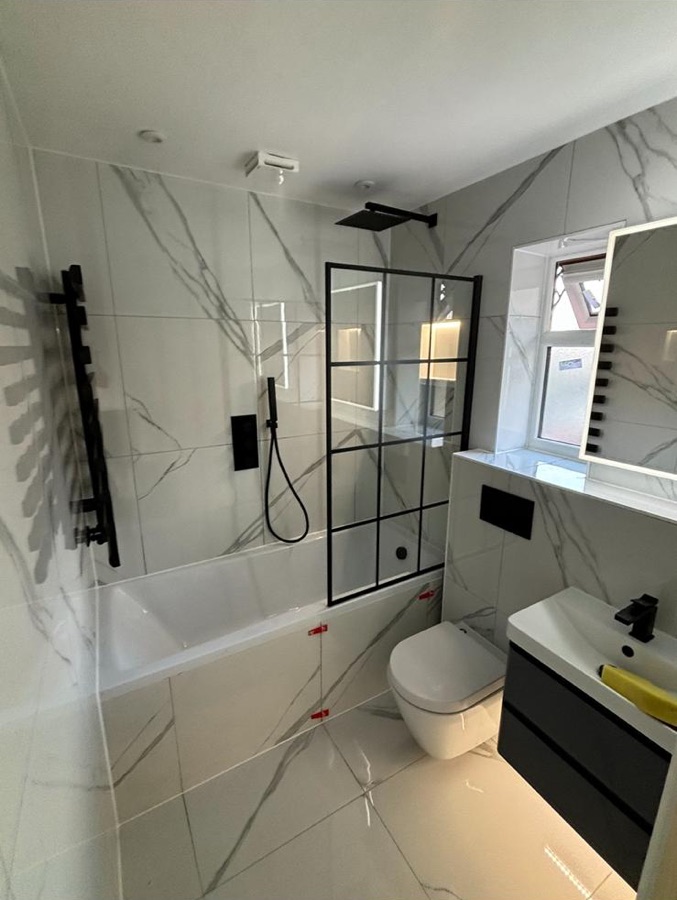
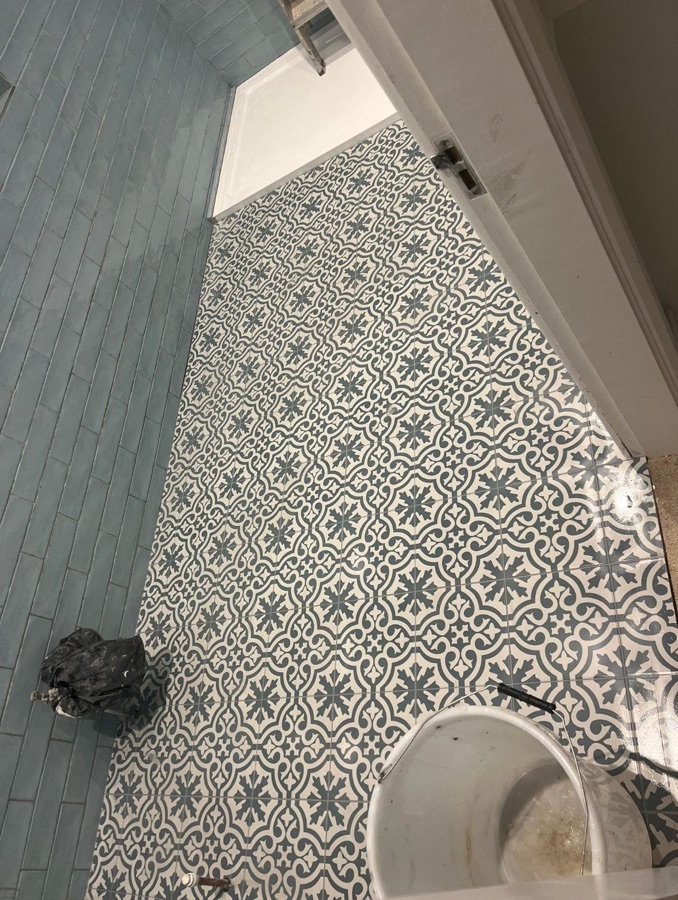
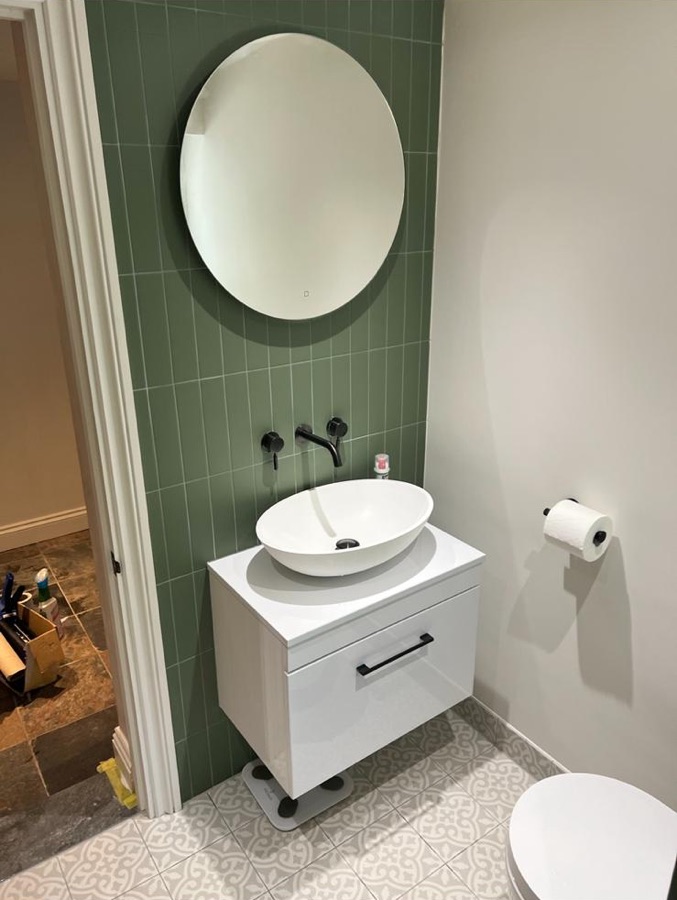
Look through the portfolio and you will see a range: deep forest green with book-matched marble and a chequerboard floor; soft sage with matt black brassware; Calacatta gold marble with chrome; warm stone with oak and brushed brass; pattern floors in olive and powder blue. The common thread is restraint and precision, whatever the palette.
Discuss your bathroom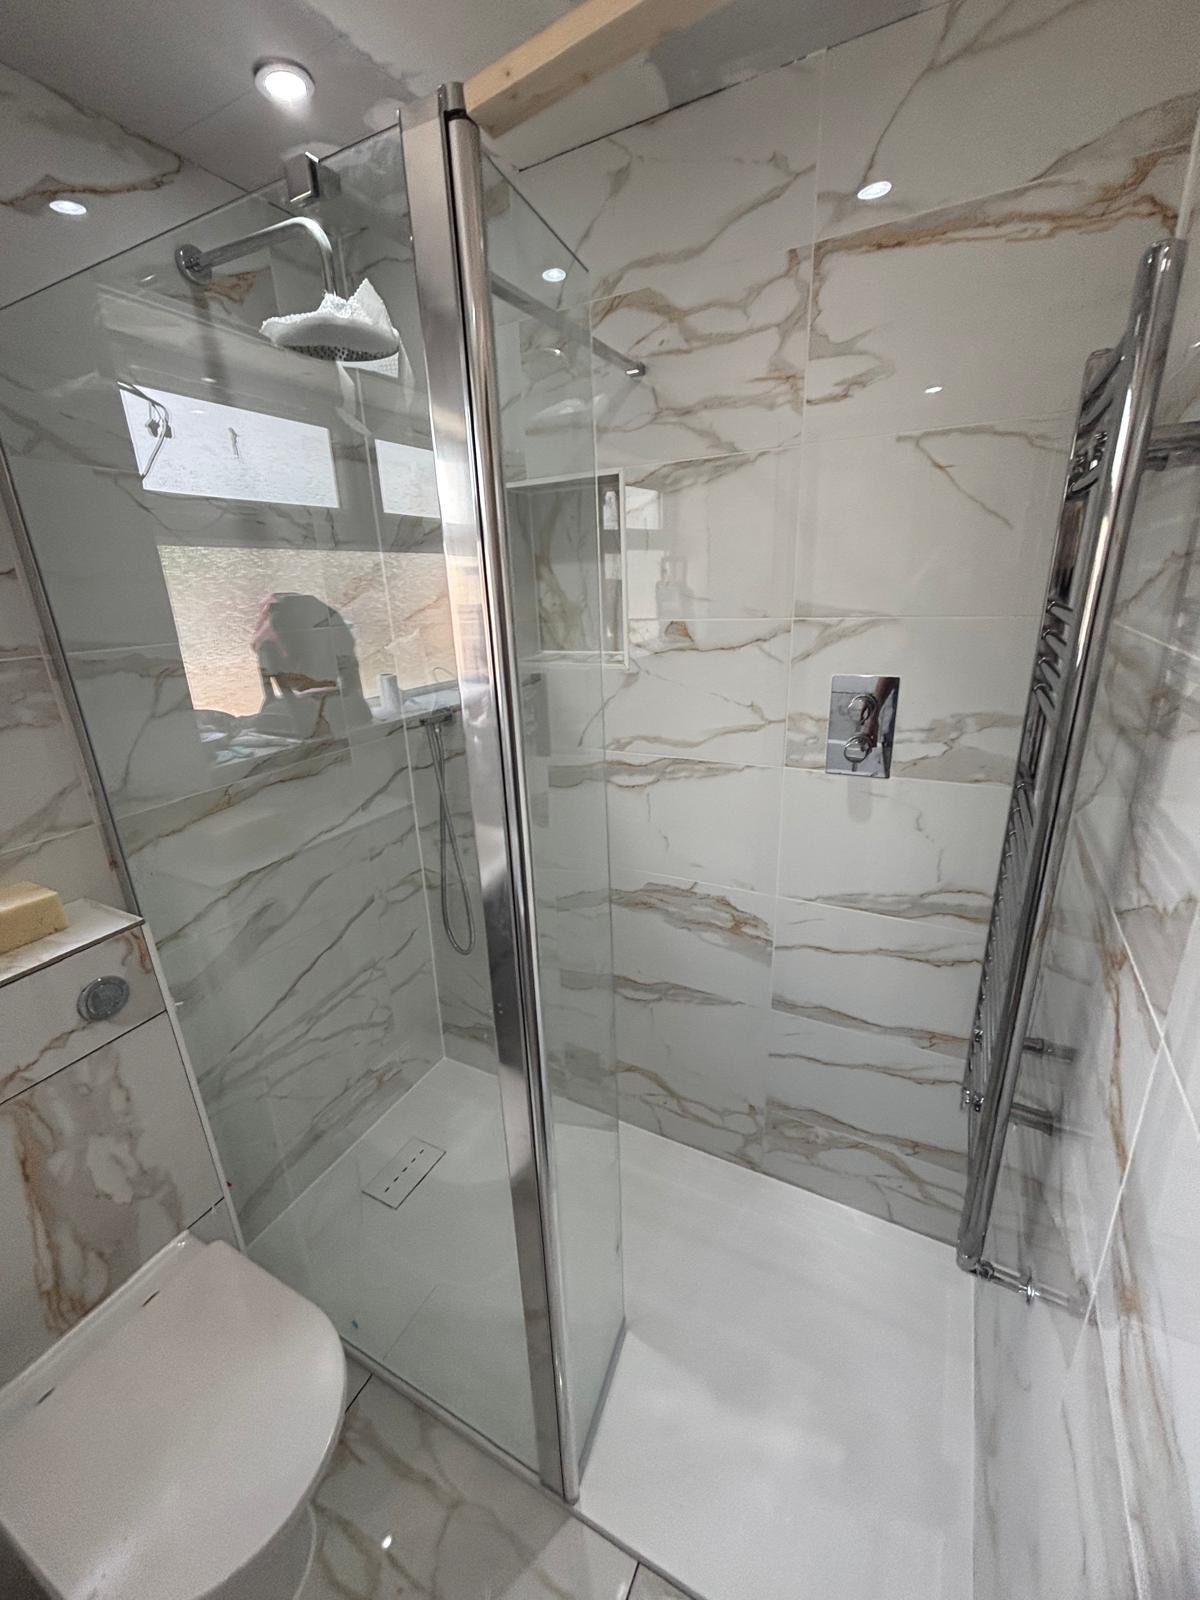
02 · Tiling
Anyone can stick a tile to a wall. Setting out a room so that the pattern lands perfectly on every edge, every corner is mitred, every niche is flush and every fall runs true to the drain is a craft that takes years. It is the heart of what Aldermere does.
Set-out first. Before a single tile is fixed, the whole room is planned on paper and dry-laid where it matters. Tiles are centred on focal points such as the bath or basin, full tiles sit at eye level and cuts are pushed into corners you will never look at.
Flat, true substrates. Walls are boarded or rendered flat and floors are levelled, because a perfect tile on an imperfect wall will always show lippage. Wet areas are tanked with a proper waterproof membrane, not just a coat of primer.
Edges and corners. External corners are mitred or finished with slim metal profiles in a matching finish. Window reveals, niches and bath panels are wrapped so the material appears continuous.
Grout and silicone. Colour-matched, stain-resistant grout with fine, consistent joints. Silicone is applied in a single clean bead, tooled by hand, never smeared.
Natural stone care. Stone is sealed correctly before and after grouting, and you are shown exactly how to look after it.
If you already have a plumber or builder and simply want the tiling done to an exceptional standard, Aldermere takes on standalone tiling work across the area: bathrooms, wet rooms, kitchen splashbacks, hallway floors and feature walls.
Ask about tiling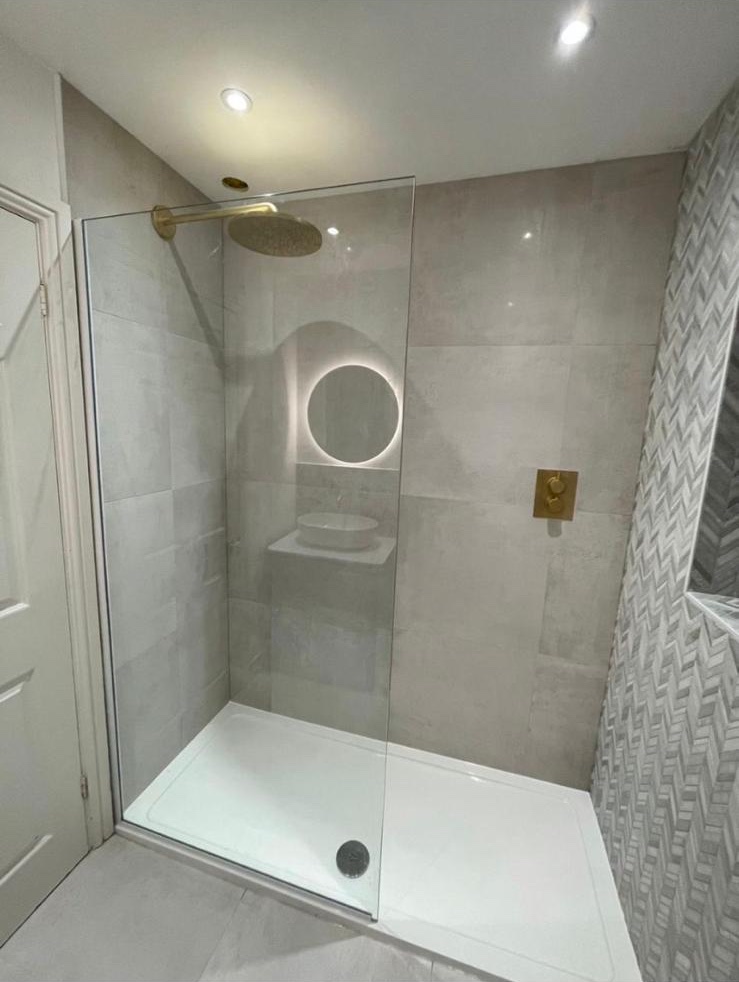
03 · Plumbing
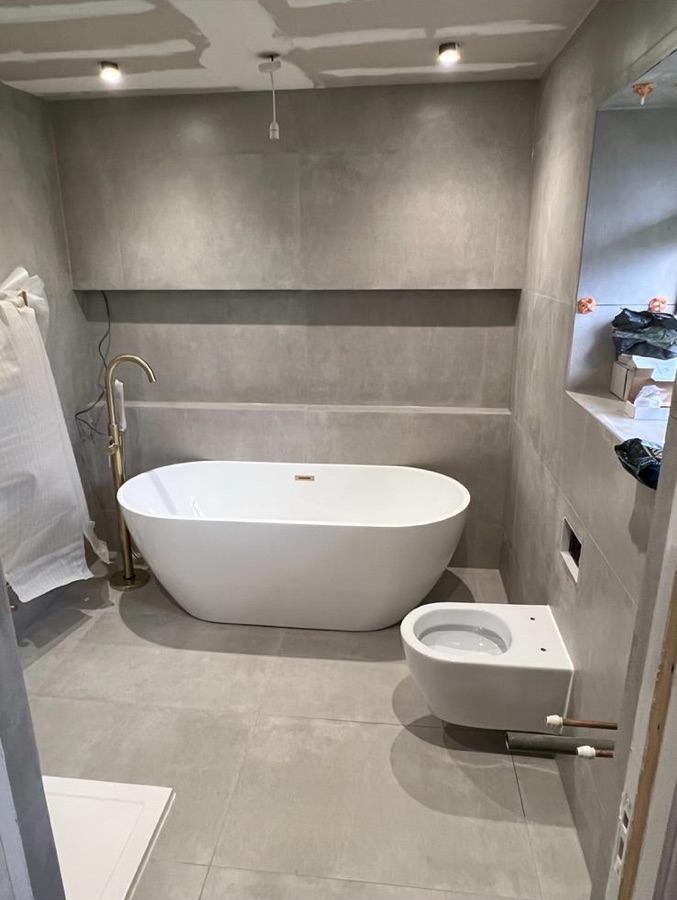
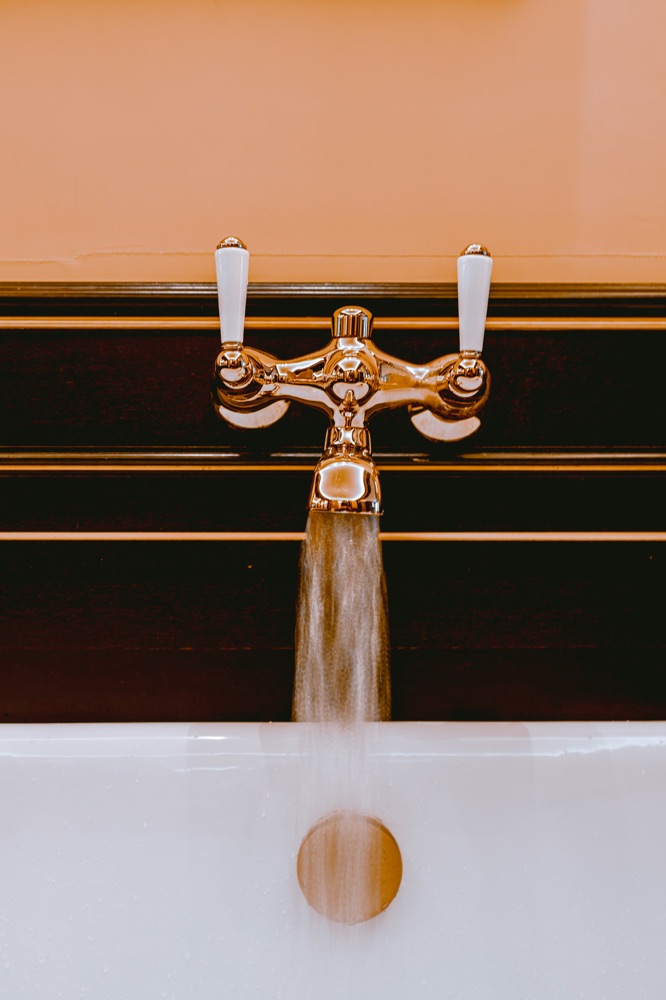
The most beautiful bathroom in the world is worthless if the shower dribbles or the concealed cistern leaks behind £3,000 of marble. All plumbing on an Aldermere project is carried out in-house by Aldermere's own plumbers, never subcontracted, and planned alongside the design so that every pipe, valve and drain sits exactly where the finished room needs it.
Pressure and flow. A large rainfall head needs the flow to match. Your system is assessed at the survey stage and you will be told plainly if a pump or a different specification is needed, before you fall in love with the wrong shower.
Concealed but accessible. Concealed valves and cisterns are set at the right depth for the tile build-up, with access panels planned in so that a washer can be changed in ten years without breaking tiles.
Tested before it is hidden. Every joint is pressure-tested before the walls are closed and the floor is tiled. Nothing is trusted to luck.
Working with certified specialists. Where a project touches gas or requires notifiable electrical work, such as moving a boiler or adding new circuits for underfloor heating and lighting, Aldermere coordinates registered engineers it has worked alongside for years, so that the certificates you need are in your hand at handover.
Talk to us about plumbing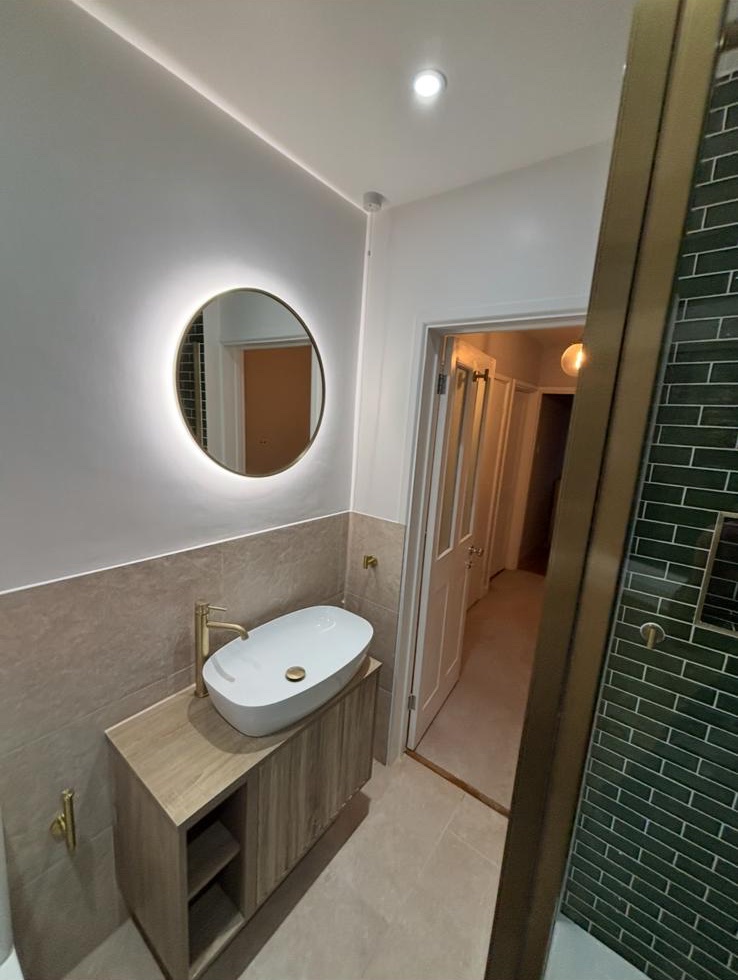
04 · Full fit-out
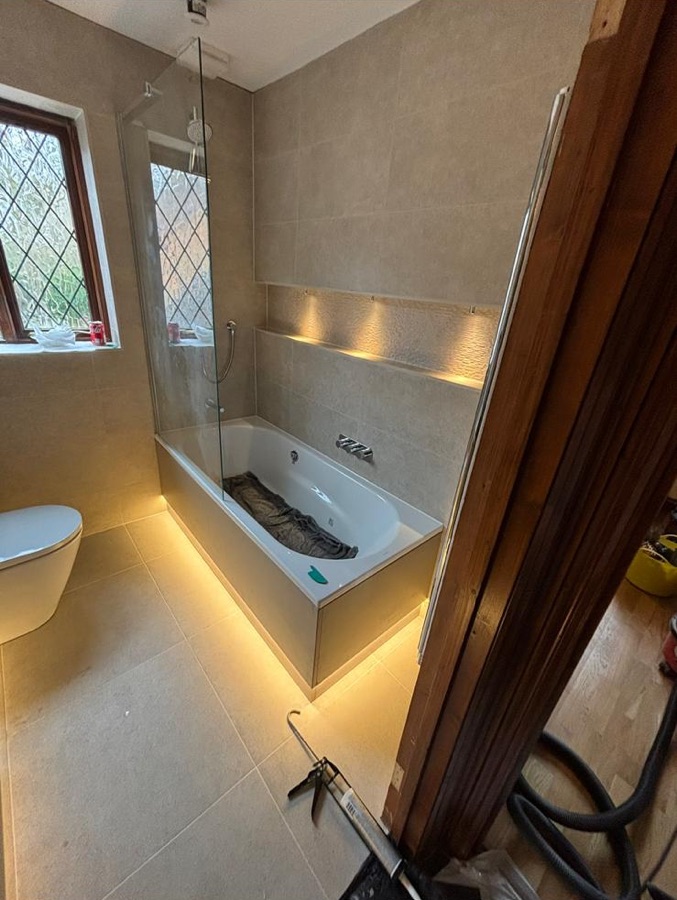
A full fit-out is the whole project delivered end to end: the old room removed, the structure prepared, every trade sequenced correctly and the new bathroom handed over clean and complete. You deal with one company throughout, with Daniel as your point of contact.
You receive a written programme before the team starts, and they keep to it. The house is protected with floor coverings and dust barriers, tools are packed away each evening and waste is removed regularly rather than left on the drive. If something unexpected is discovered behind the old tiles, and in older houses it often is, you will hear about it the same day along with a clear explanation of the options.
Because the same team tiles, plumbs and finishes, there are no gaps in the programme waiting for the next trade, and no arguments about whose fault a problem is. A typical bathroom takes between two and four weeks on site depending on size and specification.
05 · Wet rooms & walk-in showers
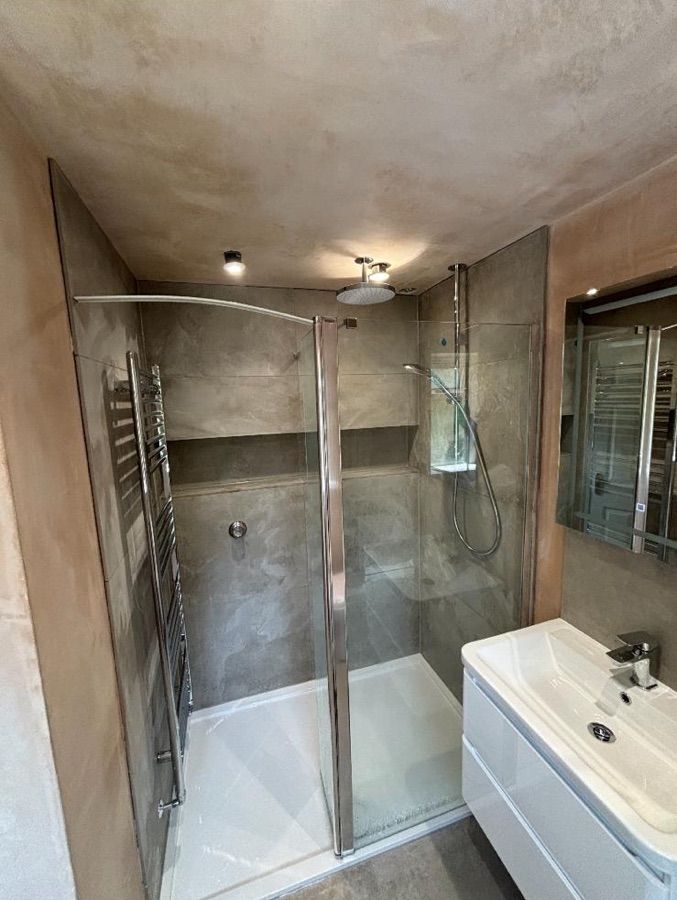
A wet room removes the tray and the door and turns the whole floor into the shower. Done well it is the most luxurious and the most practical bathroom layout there is: easy to clean, easy to step into at any age and beautiful in its simplicity. Done badly it is a leak waiting to happen. There is no middle ground, which is why Aldermere builds them to an exacting method.
Wet rooms suit loft en-suites where headroom is tight, downstairs rooms planned for future accessibility and anyone who simply wants a shower without a tray or a door in the way.
Ask about a wet room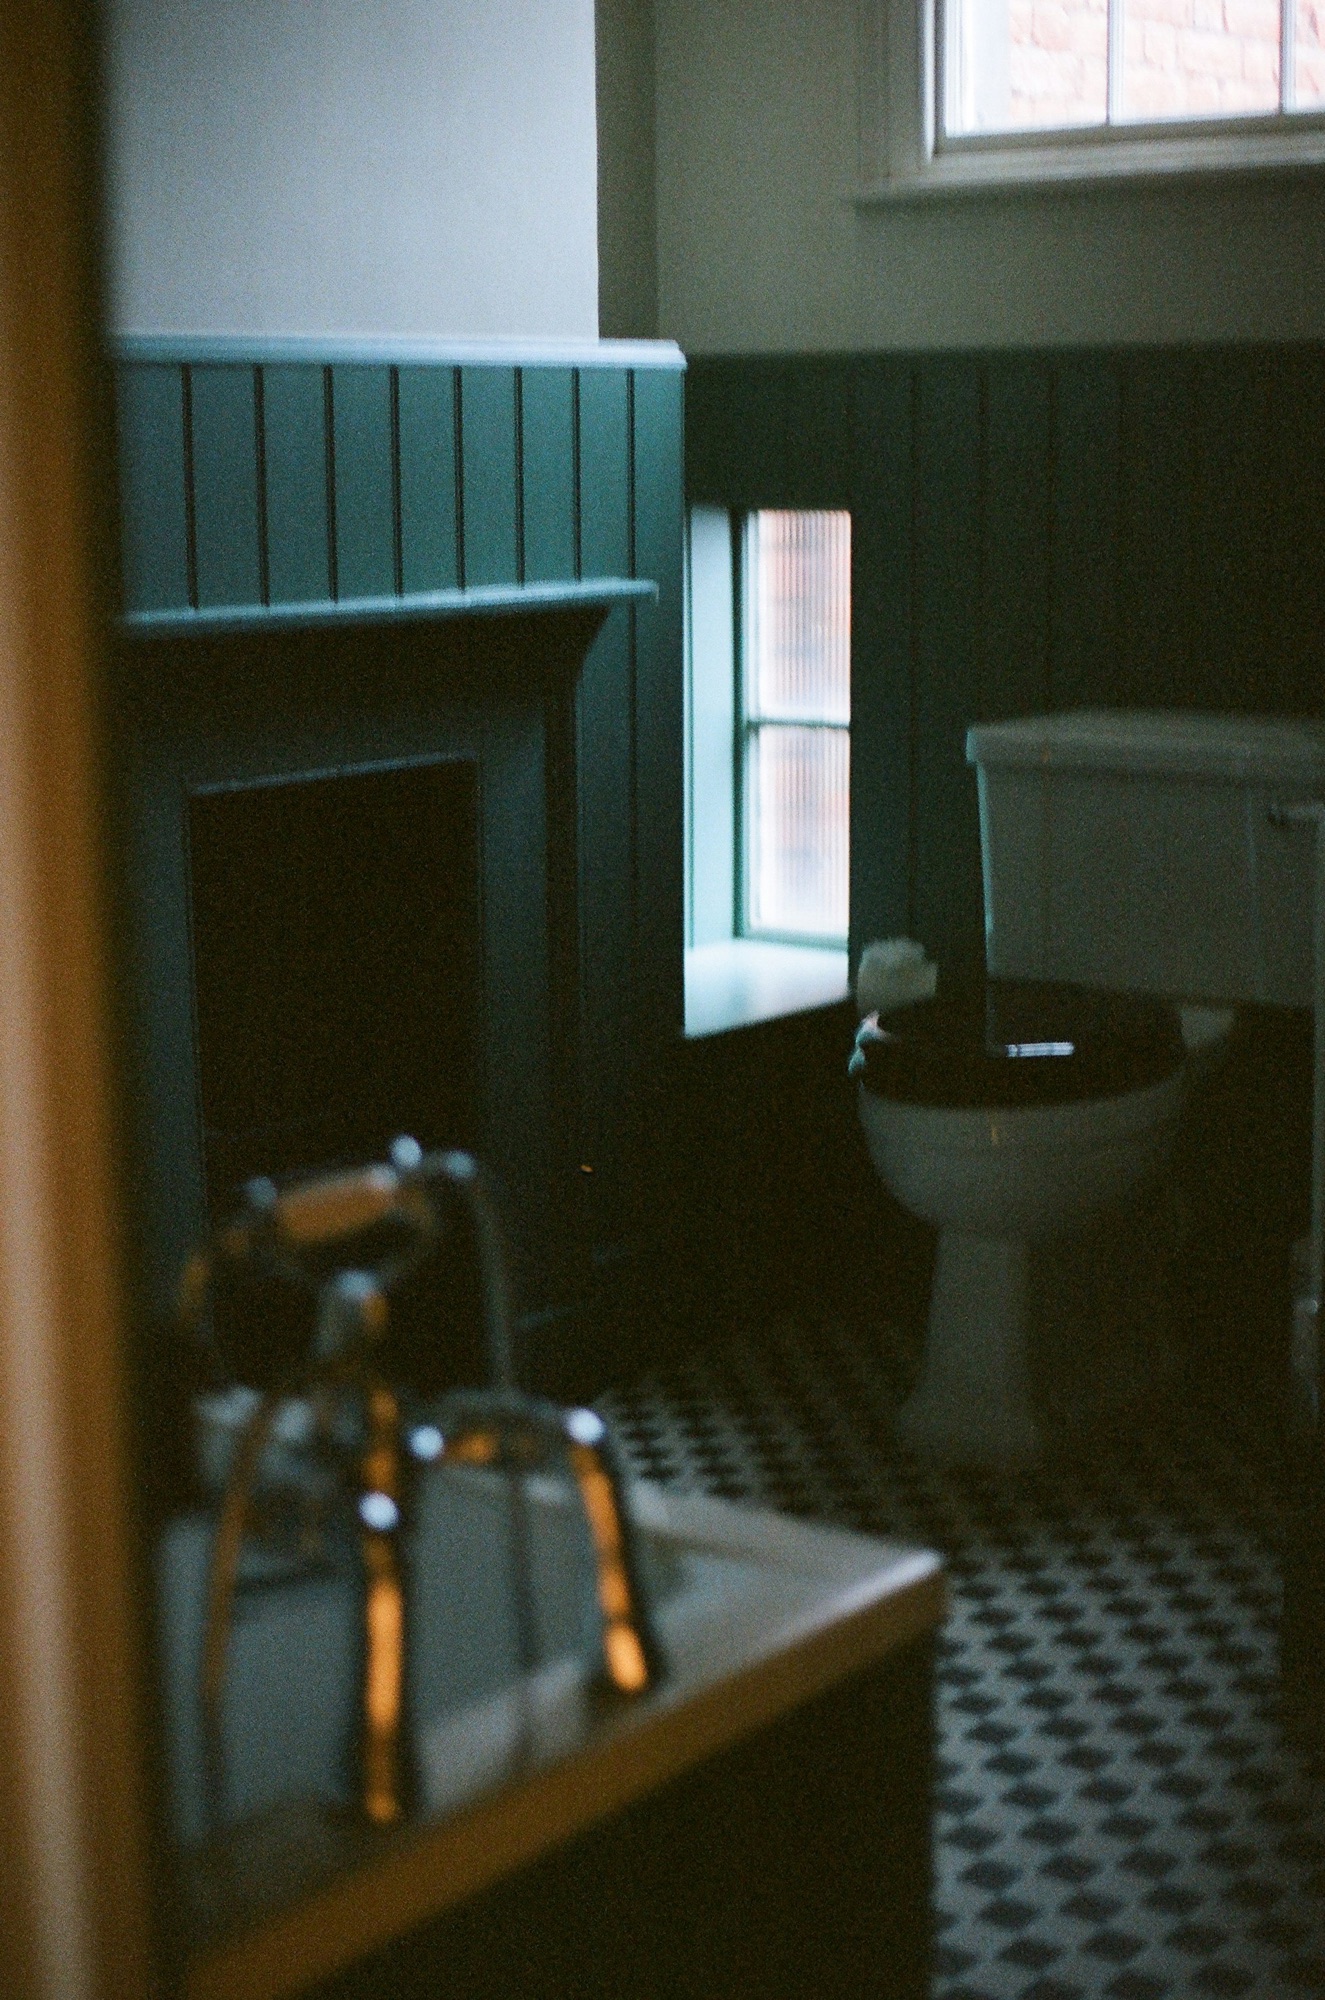
06 · En-suites & cloakrooms
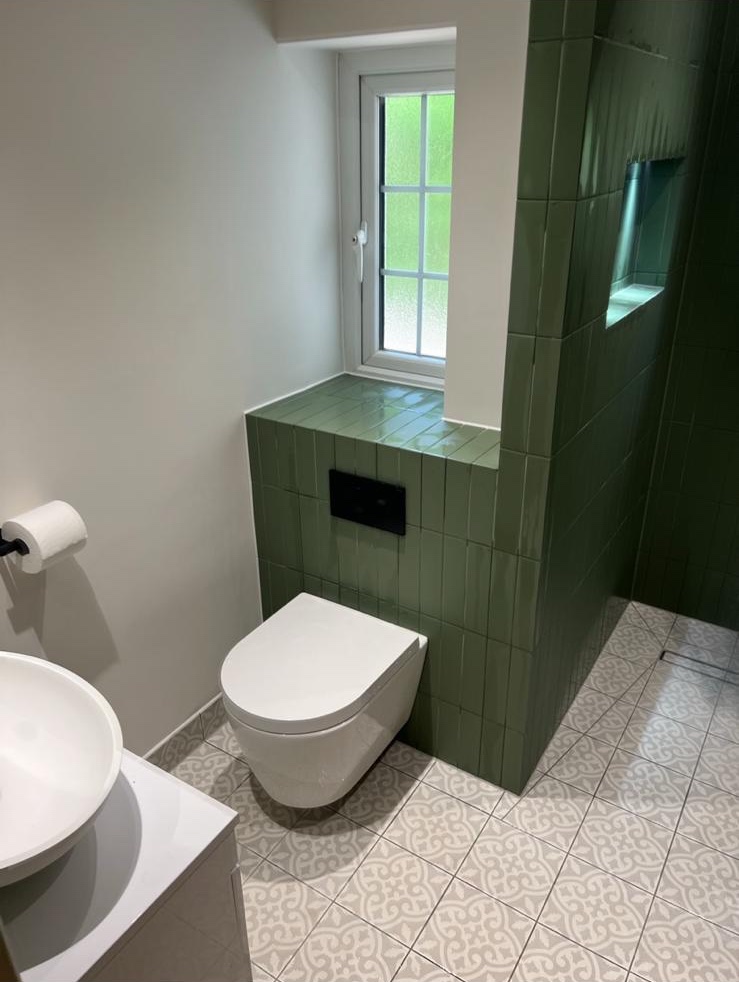
An en-suite or a downstairs cloakroom is a chance to be braver than you might be in the main bathroom: a deep colour, a patterned floor, brass fittings, a statement basin. Because the room is small, the very best materials become affordable, and because every line is close to the eye, the quality of the fitting matters even more.
Aldermere has fitted en-suites into lofts, box rooms and former cupboards. The skill is in the planning: a wall-hung WC to free floor space, a sliding or bi-fold screen where a door would swing into the basin, a niche cut into a stud wall for storage, and clever lighting that makes a windowless room feel bright and calm.
The downstairs loo is the room your guests will see most. A compact vanity, a wall-hung pan, a panelled or tiled wall in a rich colour and one beautiful tap can transform it in under a week.
Replacing a bath with a generous walk-in shower is one of the most requested projects in the area, particularly in family homes with a second bathroom or for clients planning ahead for easier access.
Start a small-room project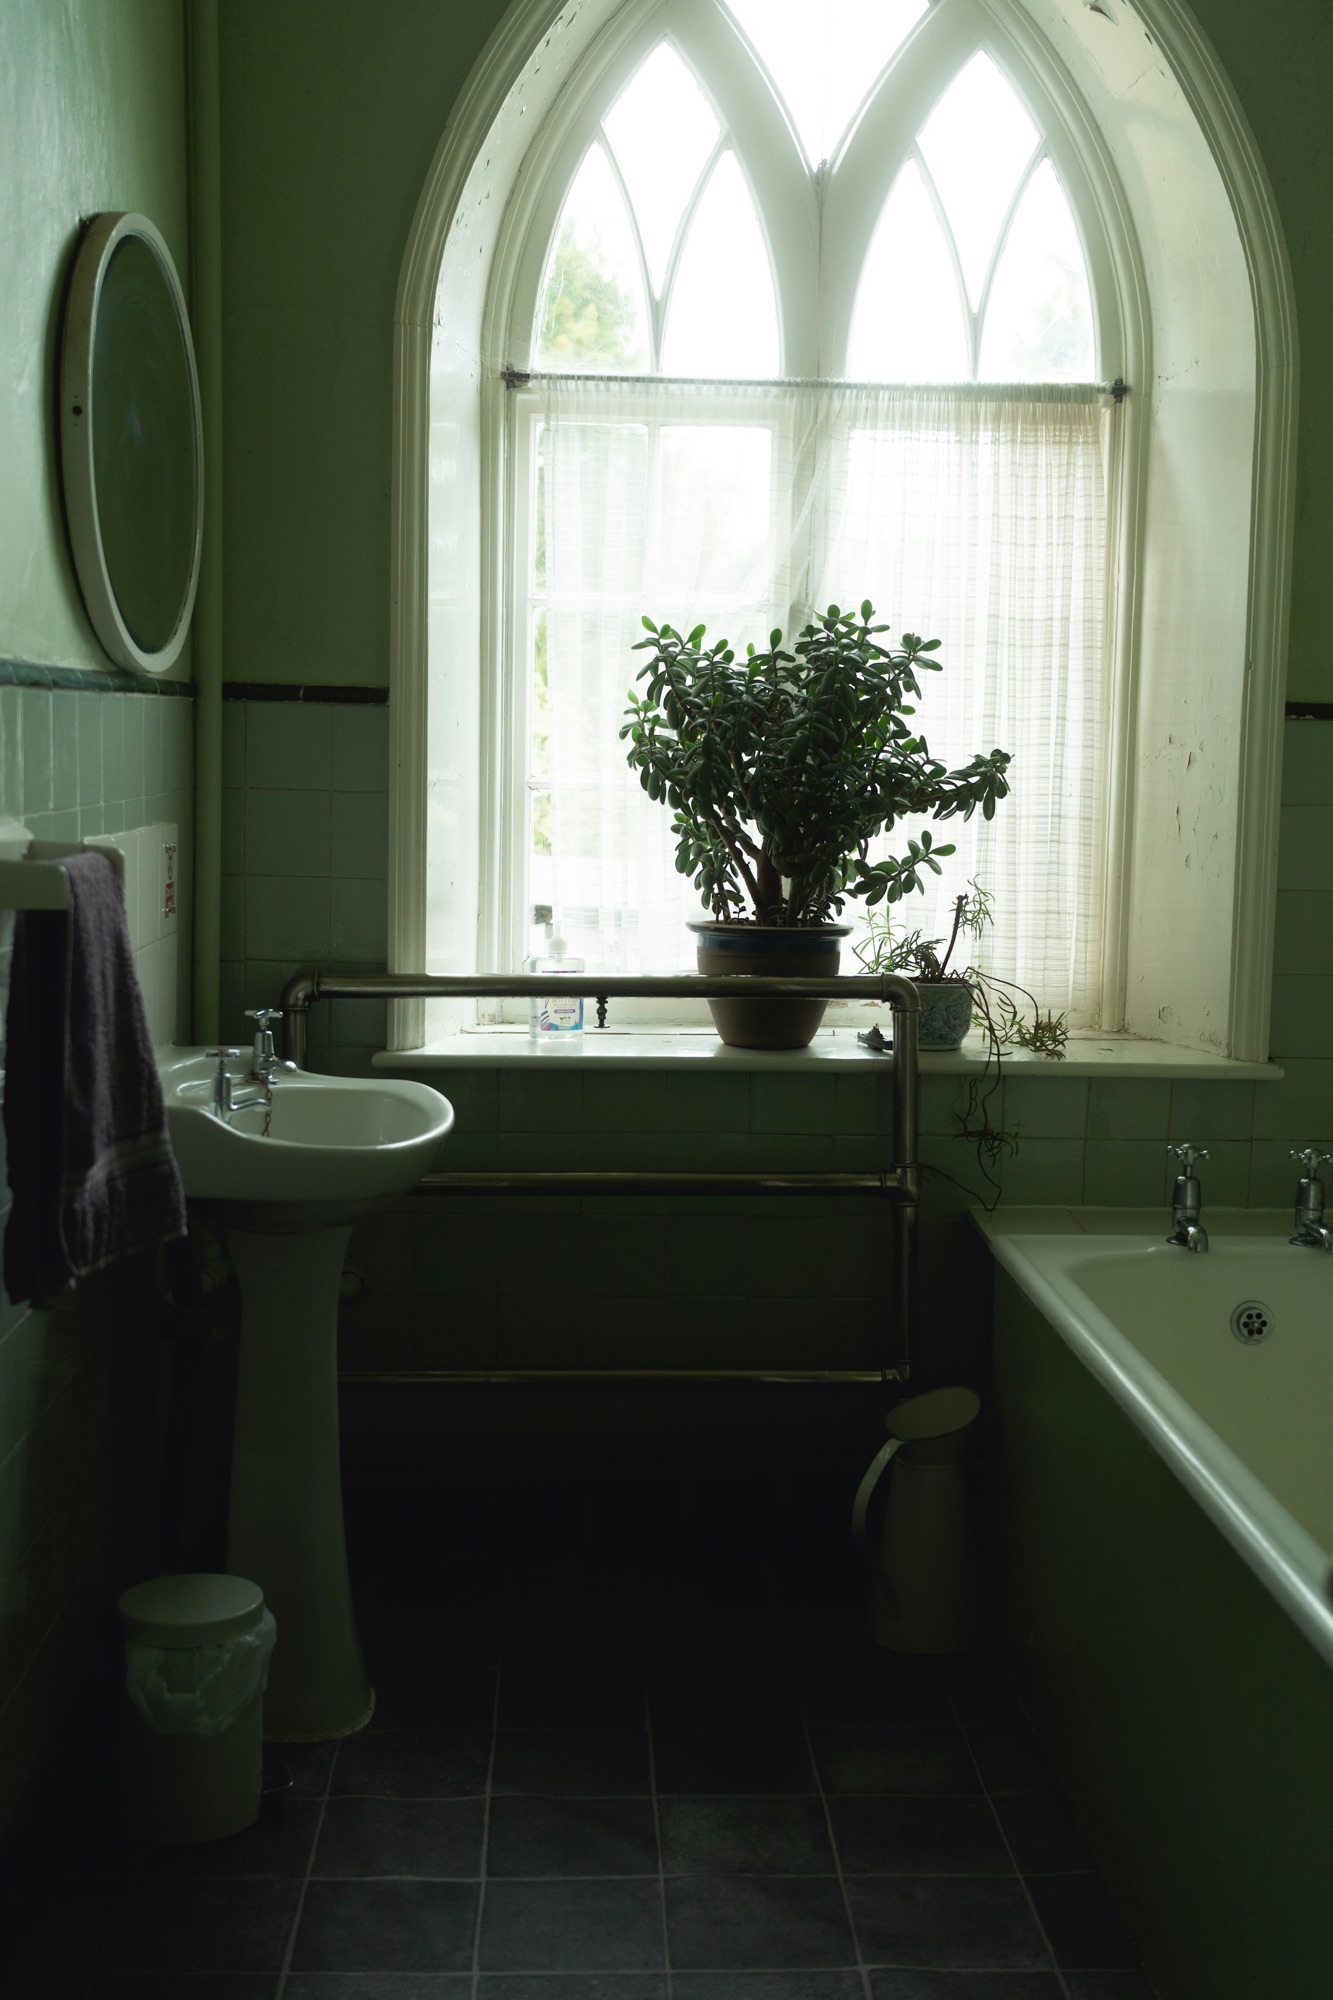
Next step
Send a few photos and rough dimensions and Daniel will come back to you personally with an honest first response, usually within a working day.